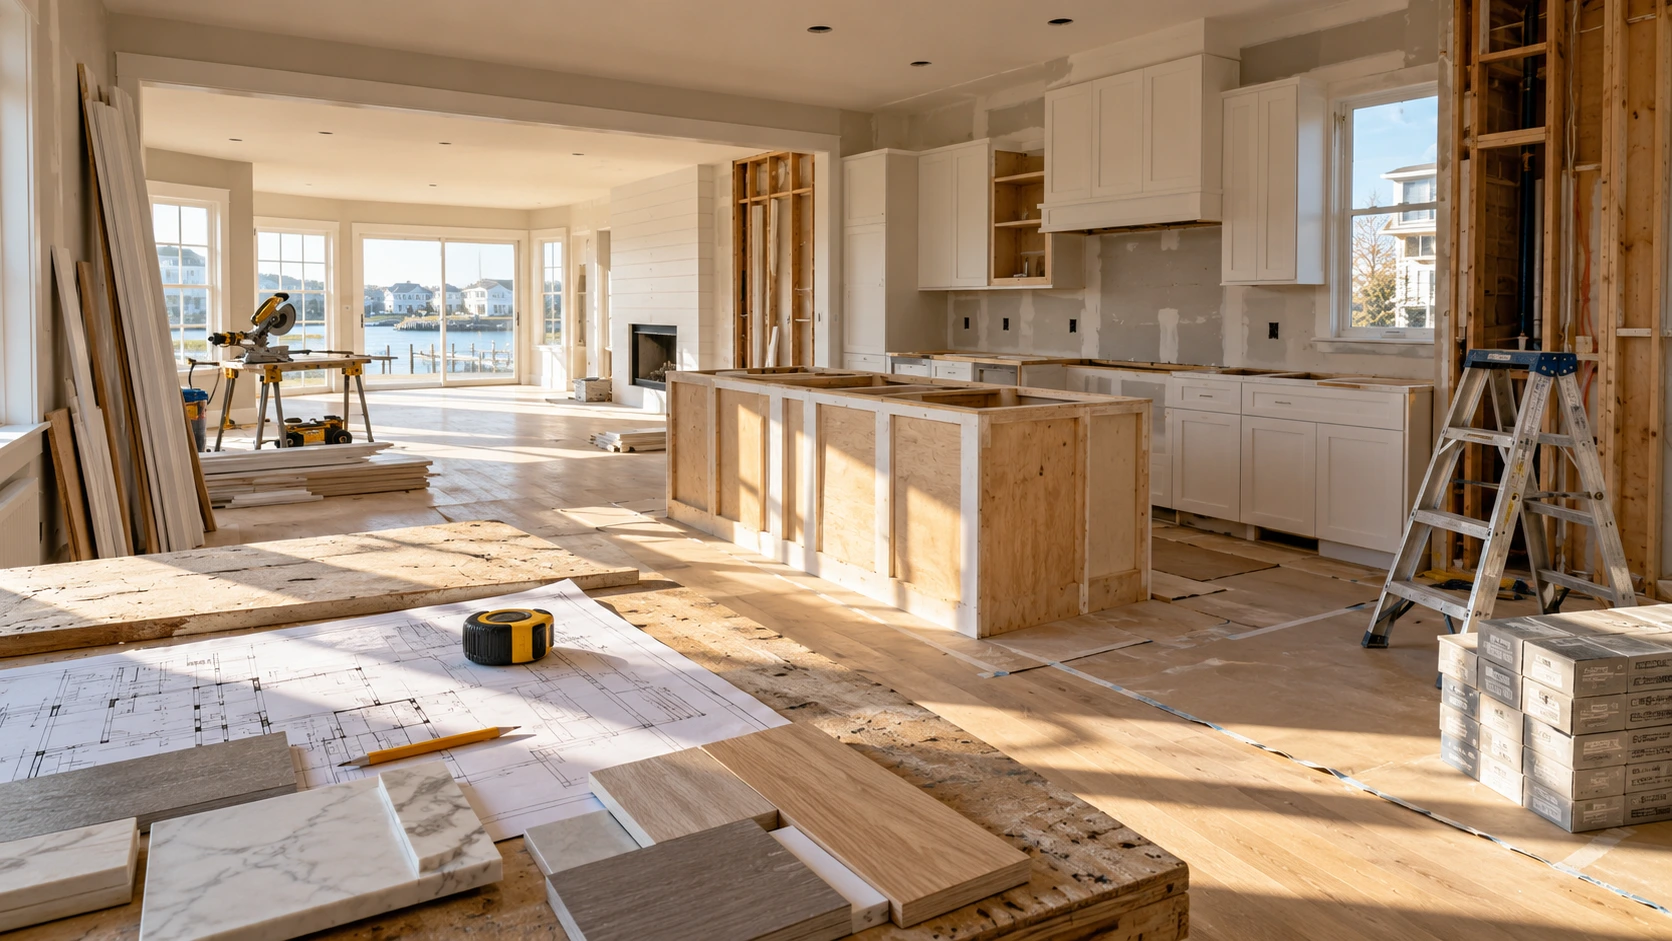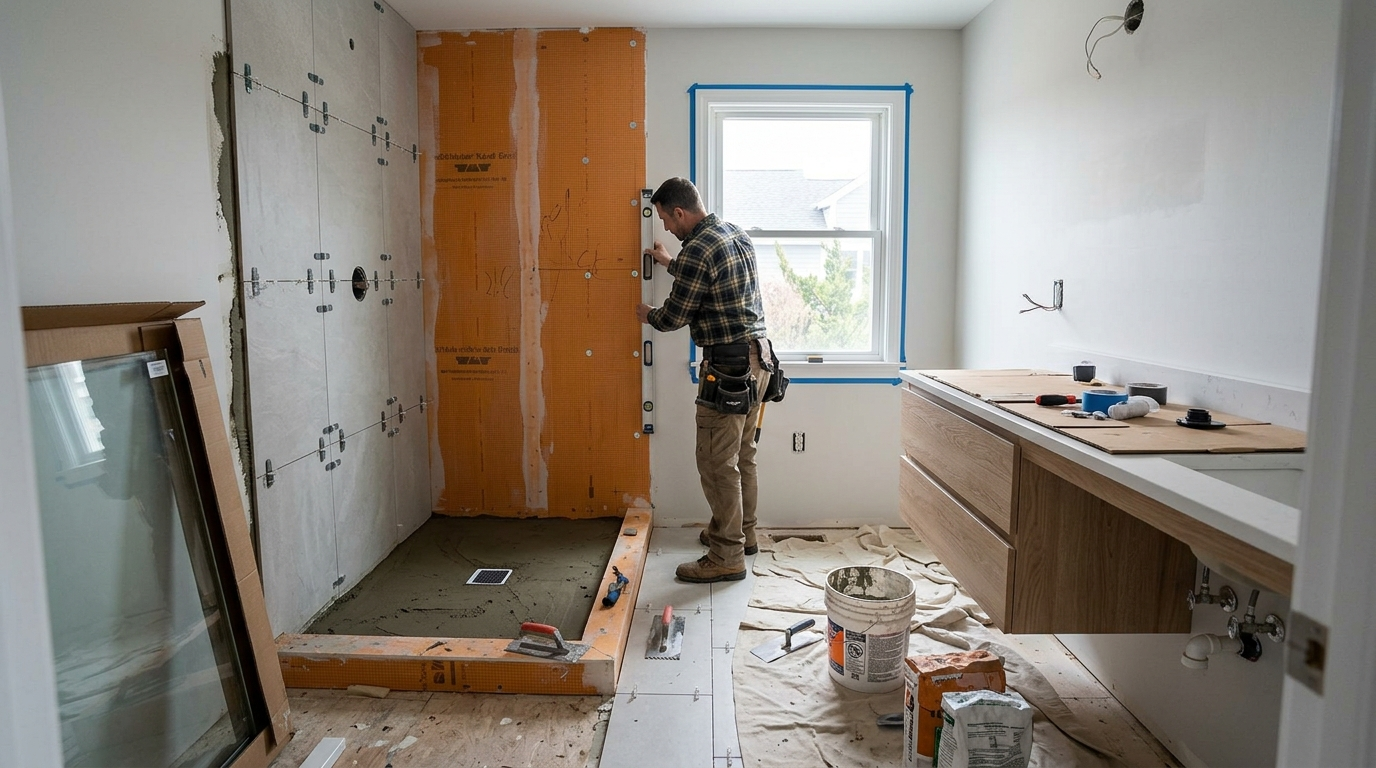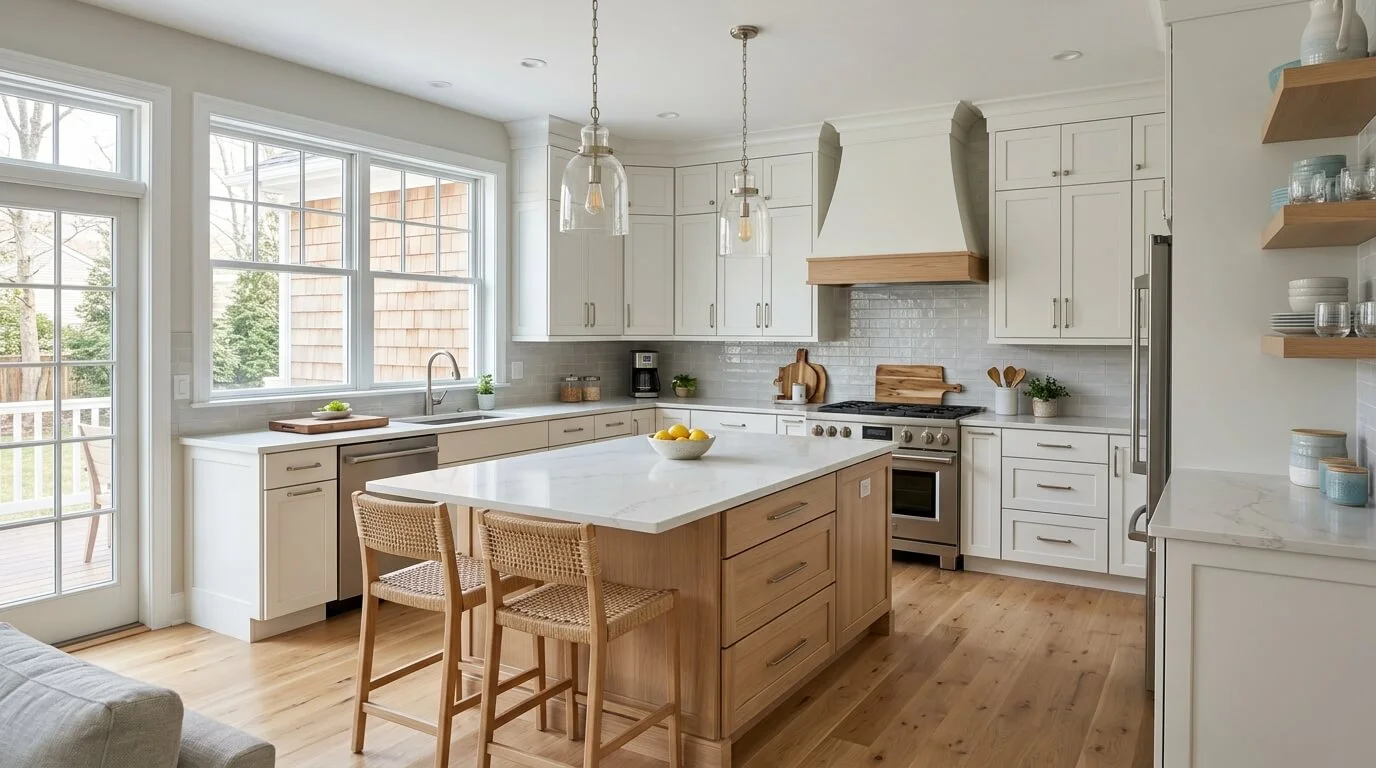

A home renovation rarely moves straight from demolition to a finished room. Before construction begins, there are designs to approve, materials to order, and contractors to schedule. Once work starts, some tasks must be completed before others can begin.
Home renovation timeline depends on the size of the project, existing property conditions, and the amount of construction involved. A bathroom update may take a few weeks of on-site work, while a renovation involving several rooms and structural changes could take months.
For homeowners along the South Jersey Shore, permit requirements, contractor availability, and the condition of older homes can also influence scheduling. Understanding each stage helps you prepare for disruptions and recognize why some parts of a renovation take longer than expected.
How Long Does a Home Renovation Take?
There is no standard completion time for every renovation. Repainting rooms and replacing flooring involve fewer construction activities than removing walls, relocating plumbing, or renovating an entire house.
The following examples illustrate how project scope can affect the schedule.
| Project Type | Illustrative On-Site Timeline |
| Cosmetic room updates | 1–3 weeks |
| Standard bathroom remodel | 3–6 weeks |
| Kitchen remodel | 5–10 weeks |
| Multiple-room renovation | 2–4 months |
| Extensive whole-house renovation | 4–8 months or longer |
These are planning examples, not verified regional averages or promised completion dates. They assume an appropriately staffed project, reasonably accessible work areas, available materials, and no major hidden damage. Design work, permit processing, and product ordering may add weeks or months before construction starts.
Actual schedules should come from a contractor who has reviewed the property and proposed work.
Stage 1: Planning the Scope and Setting Priorities
Renovation work begins with deciding what needs improvement and how much construction those changes require.
A homeowner replacing worn kitchen cabinets might keep the existing layout. Someone opening the kitchen into the dining room could need structural evaluation, new flooring, and electrical modifications.
Those two projects have very different scheduling requirements.
Early planning should establish the rooms involved, intended improvements, available budget, and any work that requires professional assessment.
Why Early Decisions Matter
Changes made on paper are usually easier to manage than changes requested after construction begins.
For example, deciding where a shower belongs before plumbing work starts allows the contractor to plan drainage and water connections. Relocating it after installation can interrupt several later tasks.
Clear project goals help reduce repeated design revisions and scheduling conflicts.
Stage 2: Design Development and Material Selection
Once the project scope is clear, the next step is turning those ideas into workable plans.
Simple updates may require only measurements and product specifications. Larger renovations could involve architectural drawings, engineering documents, or detailed floor plans.
Design approval should also consider furniture placement, fixture clearances, lighting, and how people move through the renovated rooms.
Materials need attention at this stage, too.
Custom cabinets, specialty windows, and certain tile products can have longer lead times than readily available materials. Waiting until demolition to order them may leave parts of the house unfinished longer than necessary.
Finalizing critical product dimensions and confirming delivery schedules early helps prevent those gaps.
Stage 3: Permits and Pre-Construction Approvals
Some remodeling projects can move directly toward scheduling once the design is approved. Others require construction permits, plan reviews, or additional documentation.
Permit Processing in Ventnor City, NJ
New Jersey’s Uniform Construction Code determines which types of construction require permits and inspections.
Certain cosmetic improvements may qualify as ordinary maintenance. Structural alterations and specific plumbing or electrical modifications may require formal approval.
In Ventnor City, the Code Enforcement Department provides guidance on construction permits and flood-related improvement requirements.
Permit processing times depend on the application, work involved, and whether additional information or approvals are necessary. Homeowners should confirm requirements before committing to a construction start date.
Stage 4: Preparing the Home and Beginning Demolition
Once the necessary approvals and arrangements are in place, contractors can prepare the work area.
Furniture and personal belongings may need to be removed. Floors and occupied spaces are often protected before demolition equipment enters the house.
Demolition can involve removing cabinets, flooring, drywall, fixtures, or selected walls.
This stage may move quickly, but it can also expose problems that were previously hidden.
Removing an old bathtub, for example, might reveal damaged subflooring. That condition needs evaluation before the new shower or flooring can be installed.
Unexpected repairs may affect both the construction schedule and the budget.
Stage 5: Structural Work and Utility Installations
After demolition, the focus shifts to preparing the building for its new layout.
Framing materials may be installed or modified to support changes in walls, openings, and room configurations.
Plumbers and electricians then complete the work necessary for new fixtures, appliances, outlets, and lighting.
What Are Rough-In Installations?
Rough-in work involves installing pipes, wiring, and other concealed components before finished walls and ceilings are completed.
A plumbing rough-in might include new supply lines and drainage connections. An electrical rough-in can involve wiring, outlet boxes, and connections for planned equipment.
These systems must be coordinated because they often share space inside walls and ceilings.
Inspections Before Closing Walls
Required inspections create important scheduling dependencies.
New Jersey construction guidance identifies rough plumbing, electrical wiring, and structural framing among the work that may require inspection before being concealed. The specific inspections depend on the project.
If an inspection identifies work requiring correction, the contractor must address it before the affected construction can proceed.
Stage 6: Drywall, Flooring, and Finish Installation
Once the necessary rough work and inspections are complete, the renovation begins to look more like the finished design.
Walls may be insulated, covered with drywall, finished, and painted. Flooring and tile installation follow according to the materials and construction sequence.
Some products need drying or curing time before the next activity can begin.
For instance, applying a finish too soon over an improperly cured surface can affect the installation. Product instructions and site conditions determine the appropriate waiting periods.
Cabinet delivery also matters. Countertop fabrication may depend on installed cabinet dimensions, so delayed cabinets can hold up later work.
Which Construction Activities Can Overlap?
Not every trade needs to work in a strict sequence.
Painters may finish one room while flooring installation continues elsewhere, provided the work areas remain suitable and safe.
However, activities involving shared surfaces or unfinished utility systems often need to happen in a particular order.
Good trade coordination helps contractors find opportunities to work efficiently without interfering with completed installations.
Stage 7: Installing Fixtures and Completing Final Details
As the main finishes are completed, contractors install the visible components that make rooms usable.
Depending on the project, this may include sinks, faucets, lighting fixtures, appliances, cabinet hardware, doors, and trim.
Small adjustments are common during this stage. A cabinet door may need alignment, a trim joint may need finishing, or a fixture may require adjustment.
These tasks are often organized into a punch list, which records remaining items before the project is considered complete.
Some items can be corrected immediately, while others may depend on replacement parts or specialist availability.
What Causes Home Renovation Delays?
Even a carefully planned home remodeling schedule can change.
The most common disruptions involve work that cannot proceed until another issue is resolved.
- Material delays: Cabinets, windows, or fixtures arrive later than expected.
- Hidden damage: Demolition reveals repairs that were not included in the original scope.
- Inspection scheduling: Required inspections are pending or corrections are needed.
- Design changes: Homeowners request different layouts, materials, or fixtures.
- Trade coordination: A subcontractor cannot begin until another installation is completed.
- Weather conditions: Exterior work may be affected by rain, wind, or unsuitable temperatures.
A delay involving one product can affect several later tasks. For example, late cabinet delivery may postpone countertop measurements, sink installation, and backsplash work.
Understanding these connections makes construction delays easier to discuss and manage.
Keeping Track of Construction Progress
A useful construction schedule should show more than an estimated completion date.
It should identify major project milestones, expected material deliveries, inspection dependencies, and tasks that must finish before others begin.
For homeowners along the South Jersey Shore, working with a local remodeling company such as Downbeach Remodeling provides an opportunity to discuss project schedules, construction requirements, and potential disruptions with a contractor familiar with the area.
Homeowners can review progress with the contractor and ask whether upcoming work remains on schedule.
When changes occur, the updated schedule should explain which activities are affected.
Frequently Asked Questions
Does the Home Renovation Timeline Include Design and Permits?
Not always. Some contractors quote only the on-site construction period. Homeowners should confirm whether estimates include design development, permit processing, material ordering, and final inspections.
Can You Stay Home During a Renovation?
It depends on the work involved. A single-room update may allow normal use of most of the house, while extensive demolition or utility interruptions can make temporary accommodations necessary.
What Usually Takes the Longest During Remodeling?
The longest stage varies by project. Structural work, utility modifications, custom material delivery, and detailed finishing can all affect the schedule. Tasks that depend on earlier inspections or installations may create additional waiting periods.
How Do You Know When a Renovation Is Finished?
A project is generally ready for completion review when agreed work is finished, necessary systems operate properly, remaining corrections are documented, and required final inspections or approvals have been addressed.
Conclusion
A home renovation moves through several connected stages, beginning with design and approvals and continuing through demolition, construction, finishing, and final review. The time needed for each stage depends on the work involved and how well materials, inspections, and contractors are coordinated.
Unexpected conditions and scheduling changes can still occur, particularly when renovating older homes. A clear construction schedule, confirmed material orders, and regular progress reviews help homeowners understand what is happening and what comes next.
The most useful renovation timeline is one that reflects the actual project, allows for necessary changes, and puts construction quality ahead of an unrealistic completion date.