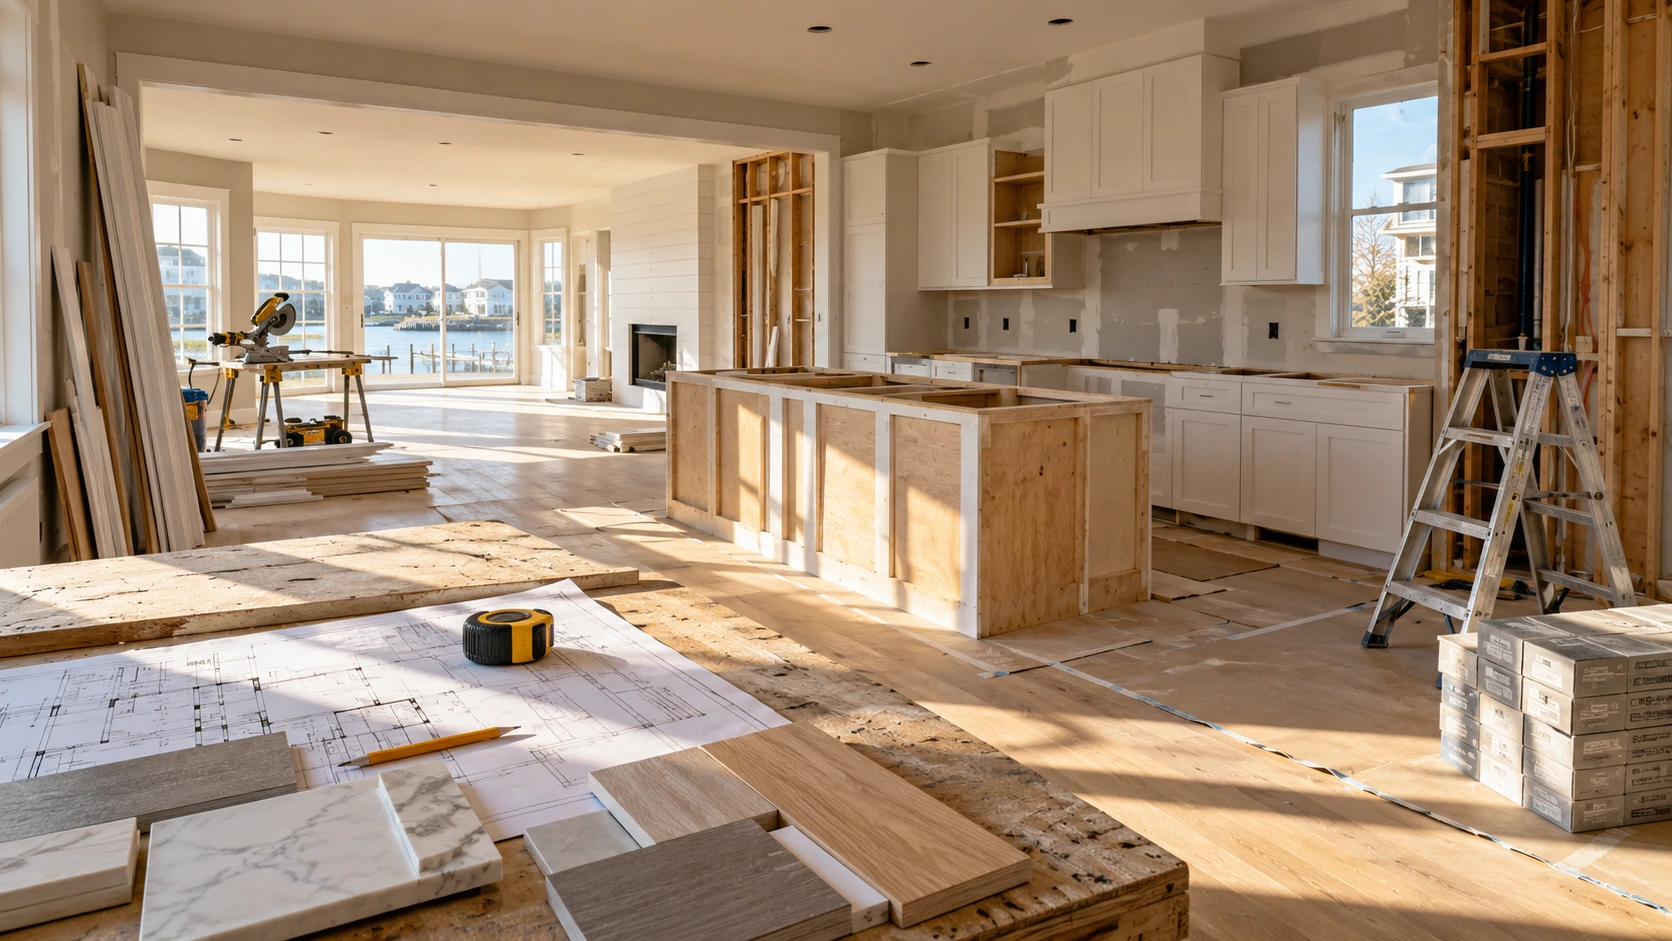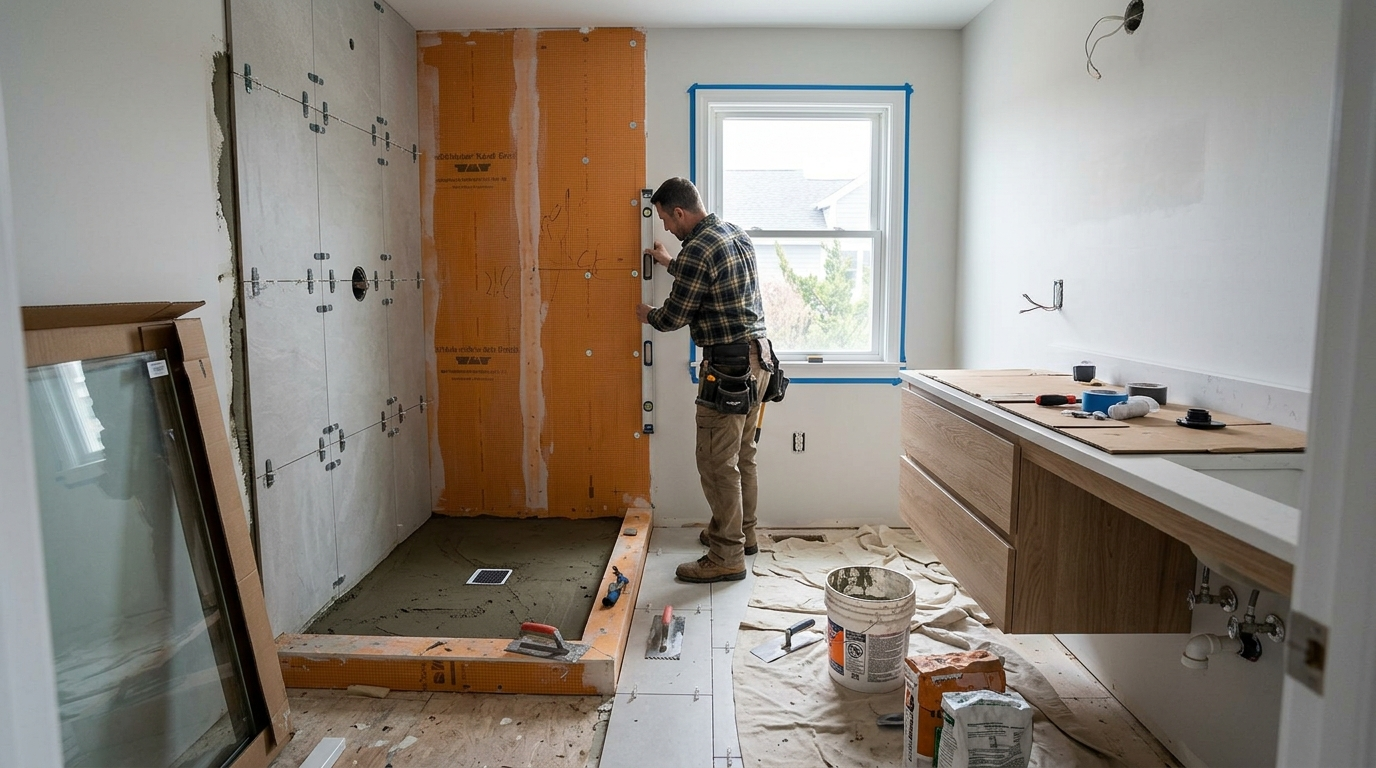
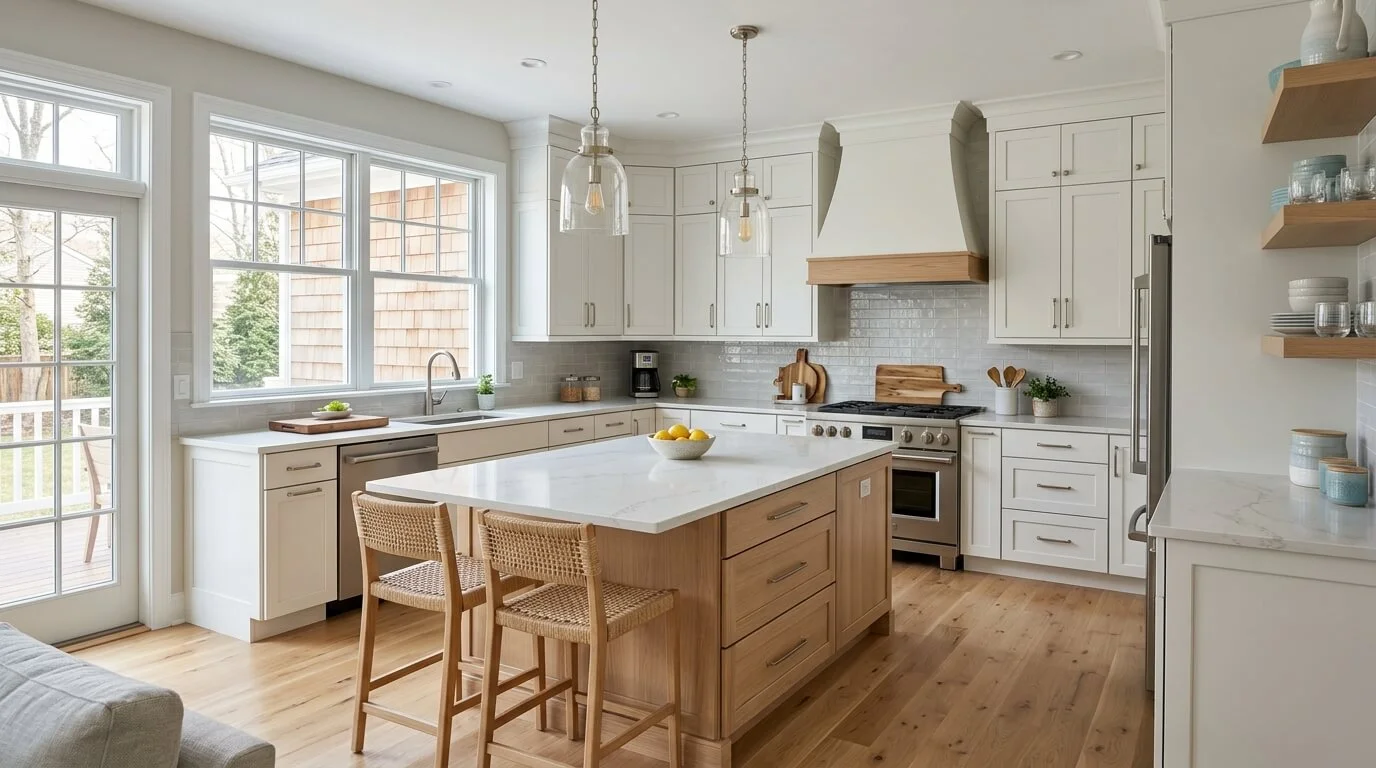
Kitchen remodeling involves several important decisions that affect how a home functions, looks, and accommodates everyday activities. While updated cabinets and countertops can improve appearance, successful renovations also depend on practical layouts, sufficient storage, reliable utilities, and suitable materials.
Understanding the kitchen remodeling process helps homeowners determine which improvements are necessary and how different design choices influence construction. Some kitchens benefit from cosmetic updates, while others require major modifications to improve functionality.
For homeowners considering renovations in coastal communities such as Ventnor City, NJ, existing property conditions and environmental factors can introduce additional considerations. This guide explains kitchen renovation planning, budgeting, layout design, material selection, and construction requirements to help homeowners make informed decisions.
Understanding the Different Types of Kitchen Remodeling
Kitchen renovations vary considerably in complexity. The existing kitchen’s condition, available space, and intended improvements determine the project’s scope.
Cosmetic Kitchen Renovations
Cosmetic improvements focus on updating visible surfaces without substantially changing the existing layout. These projects commonly involve cabinet refinishing, backsplash tile replacement, updated hardware, new countertops, and decorative lighting.
For example, replacing worn cabinet doors and installing new countertops can refresh the kitchen while retaining functional cabinetry and existing appliance locations.
Full Kitchen Remodeling Projects
Larger renovations may involve kitchen cabinet replacement, flooring installation, appliance relocation, or changes to walls and utility systems.
Removing a wall to connect the kitchen with an adjacent living space may require structural evaluation. Similarly, moving a sink to a kitchen island can involve additional plumbing and electrical work.
Understanding the difference helps homeowners recognize how design choices affect construction complexity.
Kitchen Remodeling Budget and Cost Considerations
Kitchen renovation budget planning involves more than estimating the price of cabinets and appliances. Labor, demolition, material quality, utility modifications, and unforeseen repairs can influence total project expenses.
Factors That Influence Renovation Costs
Several factors determine how remodeling expenses vary between homes:
- Kitchen Size: Larger rooms generally require more flooring, cabinetry, and countertop materials.
- Material Selection: Custom cabinets and natural stone countertops may cost more than standard alternatives.
- Labor Requirements: Structural changes and utility relocation can increase installation expenses.
- Existing Conditions: Concealed moisture damage or deteriorated subflooring may require repairs.
- Project Complexity: Altering the original kitchen layout typically introduces additional construction activities.
Local contractor rates, material availability, and delivery requirements can also influence pricing in South Jersey communities.
Budget Allocation and Unexpected Expenses
A remodeling budget should distinguish essential improvements from optional design preferences. Homeowners experiencing insufficient storage, for example, may benefit more from functional cabinetry than expensive decorative finishes.
Allowing room for unexpected repairs provides financial flexibility when hidden conditions become visible during demolition.
How Does Kitchen Layout Affect Daily Functionality?
Kitchen layout planning determines how comfortably people move between food storage, preparation, cooking, and cleaning spaces.
An effective arrangement should provide accessible work surfaces without creating unnecessary obstacles around appliances or cabinet doors.
Common Kitchen Layout Configurations
| Kitchen Layout | Primary Features | Suitable Spaces |
| L-Shaped | Cabinets along two adjoining walls | Open and medium-sized kitchens |
| U-Shaped | Three connected work surfaces | Kitchens needing additional storage |
| Galley | Two opposing countertop runs | Narrow or rectangular spaces |
| Island | Additional central workspace | Larger kitchens with sufficient clearance |
Kitchen Workflow and Space Planning
Appliance placement, countertop availability, and circulation space influence everyday convenience.
A kitchen island may provide additional storage and preparation space, but it should not restrict access to refrigerators, dishwashers, or surrounding cabinets.
In older homes, existing wall configurations and utility locations may limit layout changes. Evaluating these conditions before design approval can prevent unnecessary structural modifications.
Kitchen Cabinet Selection and Storage Solutions
Kitchen cabinets contribute significantly to storage capacity, accessibility, and overall appearance. The best cabinet configuration depends on available dimensions and household cooking habits.
Cabinet Construction and Design Options
Stock cabinets come in standard sizes and finishes. Semi-custom cabinets offer additional configuration options, while custom cabinetry accommodates specialized layouts and storage requirements.
Cabinet materials, hardware, and surface finishes also influence durability and maintenance.
For coastal properties, moisture exposure and indoor humidity deserve consideration when selecting cabinet materials and finishes, particularly in homes with seasonal occupancy.
Improving Kitchen Storage Efficiency
Kitchen storage solutions should make frequently used items accessible without creating clutter.
Deep drawers accommodate cookware, pull-out shelves improve access to lower cabinets, and pantry organizers help separate food supplies.
Vertical dividers can store baking sheets and cutting boards efficiently, while corner storage accessories make otherwise difficult spaces more useful.
Effective kitchen storage optimization focuses on accessibility rather than simply increasing cabinet quantity.
Countertop Materials and Kitchen Surface Selection
Countertop selection influences maintenance, durability, and the overall kitchen design. Materials differ in resistance to staining, scratching, moisture, and heat.
Comparing Common Countertop Materials
| Material | Main Advantage | Maintenance Consideration |
| Quartz | Nonporous surface with consistent finishes | Protect from excessive heat |
| Granite | Durable natural stone with distinctive patterns | Sealing needs vary |
| Marble | Distinctive natural appearance | More susceptible to etching |
| Laminate | Affordable with numerous designs | Vulnerable to heat damage |
| Solid Surface | Repairable finish and flexible fabrication | Can scratch or suffer heat damage |
Coordinating Materials With Kitchen Design
Countertops should complement cabinet finishes, backsplash tile, flooring, and lighting.
For example, simple cabinet doors can balance the appearance of heavily patterned natural stone.
In coastal homes, moisture-resistant finishes and appropriate installation methods may be particularly beneficial. However, everyday maintenance requirements and manufacturer recommendations remain important regardless of location.
Appliance Placement and Kitchen Installation Requirements
Appliances influence cabinet dimensions, electrical connections, ventilation, and available workspace.
Refrigerators require sufficient clearance for door operation, while dishwashers need room for convenient loading and unloading.
Appliance Measurements and Clearances
Before selecting built-in appliances, homeowners should consider manufacturer-specified dimensions, ventilation space, and installation requirements.
A refrigerator that fits within the available opening may still need additional clearance for its doors to operate correctly.
Similarly, cooking equipment may require particular cabinet clearances and electrical or gas connections.
Coordinating appliance specifications with cabinetry helps prevent expensive installation adjustments.
Lighting, Plumbing, and Electrical Considerations
Lighting and utility systems influence how safely and comfortably a kitchen functions. Renovation planning should account for existing infrastructure and anticipated appliance requirements.
Kitchen Lighting and Ventilation Design
Kitchen lighting generally combines ambient illumination, task lighting, and decorative fixtures.
Recessed lighting provides general brightness, while under-cabinet fixtures improve visibility across preparation surfaces. Pendant lighting may serve islands or seating spaces.
A suitable range hood also helps manage cooking odors, grease, and airborne moisture. Its installation requirements depend on equipment specifications, duct arrangements, and applicable codes.
Plumbing and Electrical Modifications
Relocating a sink or dishwasher can require changes to water supply and drainage connections.
Electrical outlet planning should account for countertop appliances, dedicated equipment circuits, and lighting arrangements.
Qualified professionals should evaluate existing systems before significant modifications, particularly when older wiring or plumbing components may require attention.
Building Permits and Kitchen Remodeling Regulations
Permit requirements depend on the project’s scope and applicable state and municipal construction regulations.
Kitchen Remodeling Permits in New Jersey
New Jersey distinguishes ordinary maintenance from renovation and alteration work. Certain cabinet replacements and cosmetic improvements may qualify as work that does not require a construction permit.
However, structural changes, new electrical wiring, or relocated plumbing may require permits or inspections.
For homeowners in Ventnor City, NJ, the municipal Code Enforcement Department provides information about building, electrical, plumbing, and mechanical permits.
Properties affected by floodplain regulations may also require additional review for substantial improvements. These requirements depend on the property’s location and the actual scope of construction.
Homeowners should verify applicable requirements with the local construction office rather than assuming every kitchen renovation follows the same approval process.
Contractor Coordination and Remodeling Challenges
Kitchen remodeling often involves multiple trades working in a specific sequence. Poor coordination can create delays or require previously completed work to be modified.
Construction Scheduling and Material Availability
Cabinet installation, countertop fabrication, backsplash work, and appliance connections frequently depend on earlier activities.
Countertops, for example, are commonly measured for final fabrication after cabinets are securely installed.
Material delivery schedules should also be coordinated with construction progress to prevent unnecessary interruptions.
Common Remodeling Mistakes
Selecting appliances without verifying dimensions, overlooking storage needs, and choosing unsuitable materials are common renovation problems.
Another issue involves changing major design decisions after construction begins. Moving a sink or changing cabinet configurations at that stage can affect plumbing, countertops, and scheduling.
Clear plans, confirmed selections, and communication between homeowners and contractors help reduce these complications.
Frequently Asked Questions
What Is the Most Important Part of Kitchen Remodeling?
Kitchen layout and functionality are essential because they influence storage, appliance accessibility, and everyday cooking activities. Material selection and budget decisions should support these practical requirements.
Is Replacing Kitchen Cabinets Better Than Refinishing Them?
Refinishing may be suitable when existing cabinets are structurally sound and provide sufficient storage. Replacement becomes more practical when cabinets are damaged or significant layout changes are necessary.
How Long Does a Kitchen Remodel Usually Take?
The timeframe depends on construction complexity, material availability, contractor scheduling, and necessary approvals. Projects involving structural or utility modifications generally take longer than cosmetic renovations.
Can Kitchen Remodeling Increase Home Value?
Kitchen improvements may support property appeal and resale value, but financial returns depend on renovation costs, workmanship, housing market conditions, and buyer preferences. Not every improvement recovers its full expense.
Conclusion
Kitchen remodeling involves balancing practical needs, design preferences, and long-term functionality. From choosing an efficient layout to selecting durable materials and planning necessary utility upgrades, every decision influences the kitchen’s overall performance and usability.
Understanding these considerations allows homeowners to make informed choices, manage renovation expenses, and address potential challenges before construction begins. In coastal communities, evaluating moisture exposure, existing property conditions, and local building requirements can also help ensure that renovation decisions suit the home’s environment.
A thoughtfully planned kitchen renovation creates a space that is comfortable, functional, easy to maintain, and suited to the household’s changing needs.