You might love your home but wish the kitchen had more counter space, the bathroom felt less cramped, or the living room had a better connection to the rest of the house. Those ideas often seem simple until you begin looking into the work involved. A wall may contain plumbing, the flooring beneath an old bathtub may need repairs, or the cabinets you like may not fit the existing layout.
That’s why remodeling decisions need to happen in a sensible order. A home remodeling planning guide helps homeowners understand what needs attention before construction, how different stages connect, and where unexpected complications can arise.
For homes along the South Jersey Shore, existing building conditions and exposure to coastal weather may influence certain renovation decisions. Understanding the process early makes it easier to balance practical improvements, design preferences, and financial limitations.
Begin With the Problems You Want to Solve
Before collecting design inspiration, spend some time identifying what isn’t working in your current space.
Perhaps the kitchen feels crowded when two people are cooking. Maybe the bathroom has adequate square footage but lacks convenient storage. In another home, the problem could be worn flooring, poor lighting, or rooms that no longer suit the household’s needs.
These details matter because a renovation should address the underlying problem, not simply change how a room looks.
For instance, installing new kitchen cabinets won’t necessarily improve functionality if the refrigerator still blocks access to the main preparation counter.
Separating essential improvements from optional upgrades helps establish project priorities. Repairs and functional issues usually deserve attention before decorative features that can be adjusted later.
Understand What Your Existing Home Can Accommodate
An attractive remodeling idea isn’t always practical without modifications to the existing structure.
Opening a kitchen into the dining room might require removing a wall. Whether that wall carries structural loads affects the work involved and the need for professional design or engineering.
Plumbing and electrical systems create similar considerations. Relocating a shower, adding outlets, or moving large appliances may involve work beyond the visible finishes.
What Hidden Conditions Can Change the Plan?
Some problems only become apparent after demolition.
An old bathroom floor might conceal water-damaged subflooring. A wall scheduled for removal could contain utility connections that need relocation. These discoveries can affect both the design and construction schedule.
In coastal homes, existing moisture damage and the condition of exposed building materials may deserve additional attention.
A qualified professional can evaluate concerns that cannot be reliably assessed through a visual inspection alone.
Set a Budget That Reflects the Actual Work
It’s easy to calculate the price of tile, cabinets, or new fixtures. The less obvious expenses are often the ones that complicate a renovation budget.
Demolition, disposal, electrical changes, plumbing work, installation labor, and surface preparation can account for substantial portions of the project.
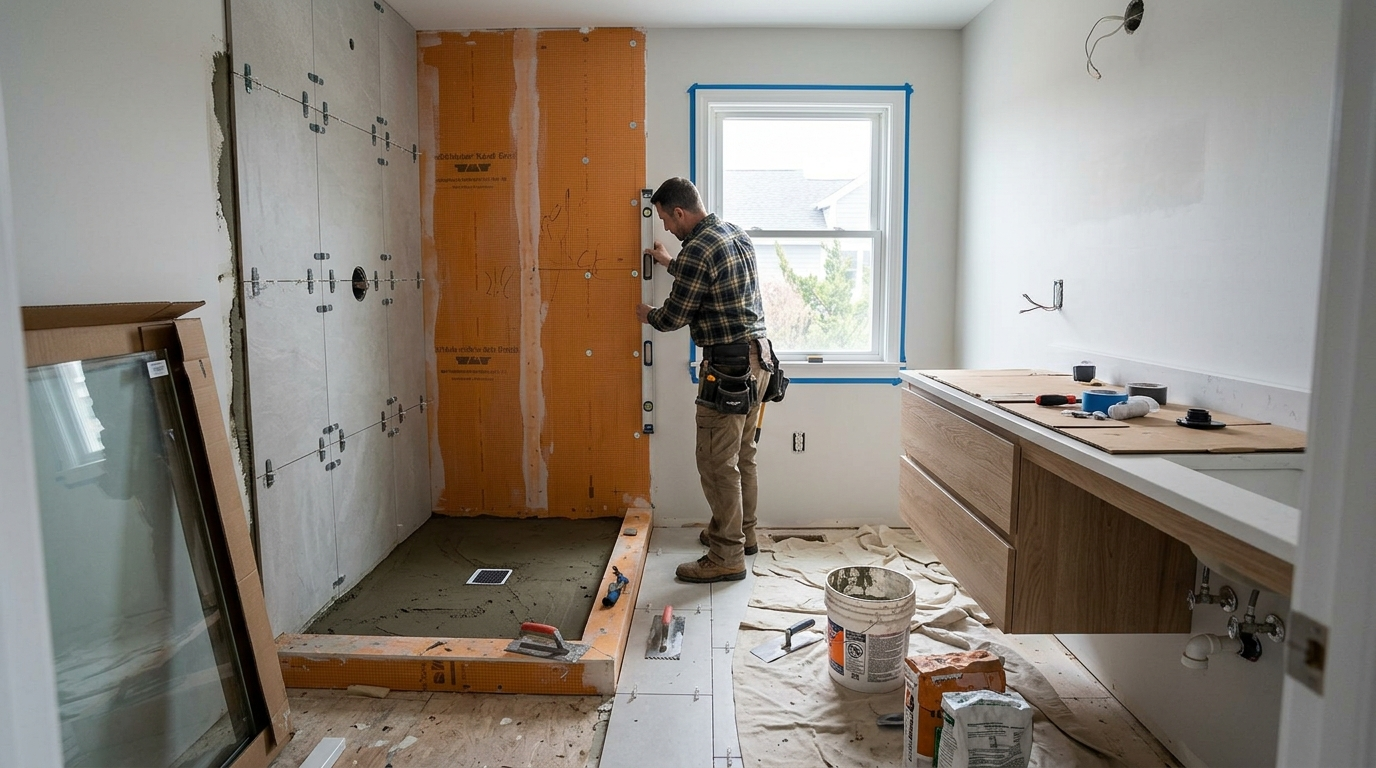
Consider a homeowner replacing an outdated bathroom. The original plan includes new flooring, a vanity, and a shower. Once the existing fixtures are removed, damaged subflooring becomes visible. That repair must be addressed before the new finishes can be installed.
Making Room for Unexpected Expenses
A renovation budget spreadsheet can separate planned purchases, labor allowances, and potential additional expenses.
It also helps to distinguish between improvements that must be completed and optional features that could be postponed.
A contingency reserve provides some financial flexibility, although the appropriate amount depends on the property’s condition and renovation scope.
The goal isn’t to predict every unexpected problem. It’s to avoid committing the entire budget before construction begins.
Turn Your Ideas Into a Workable Design
Once the project’s priorities and financial limits are clearer, design planning becomes more productive.
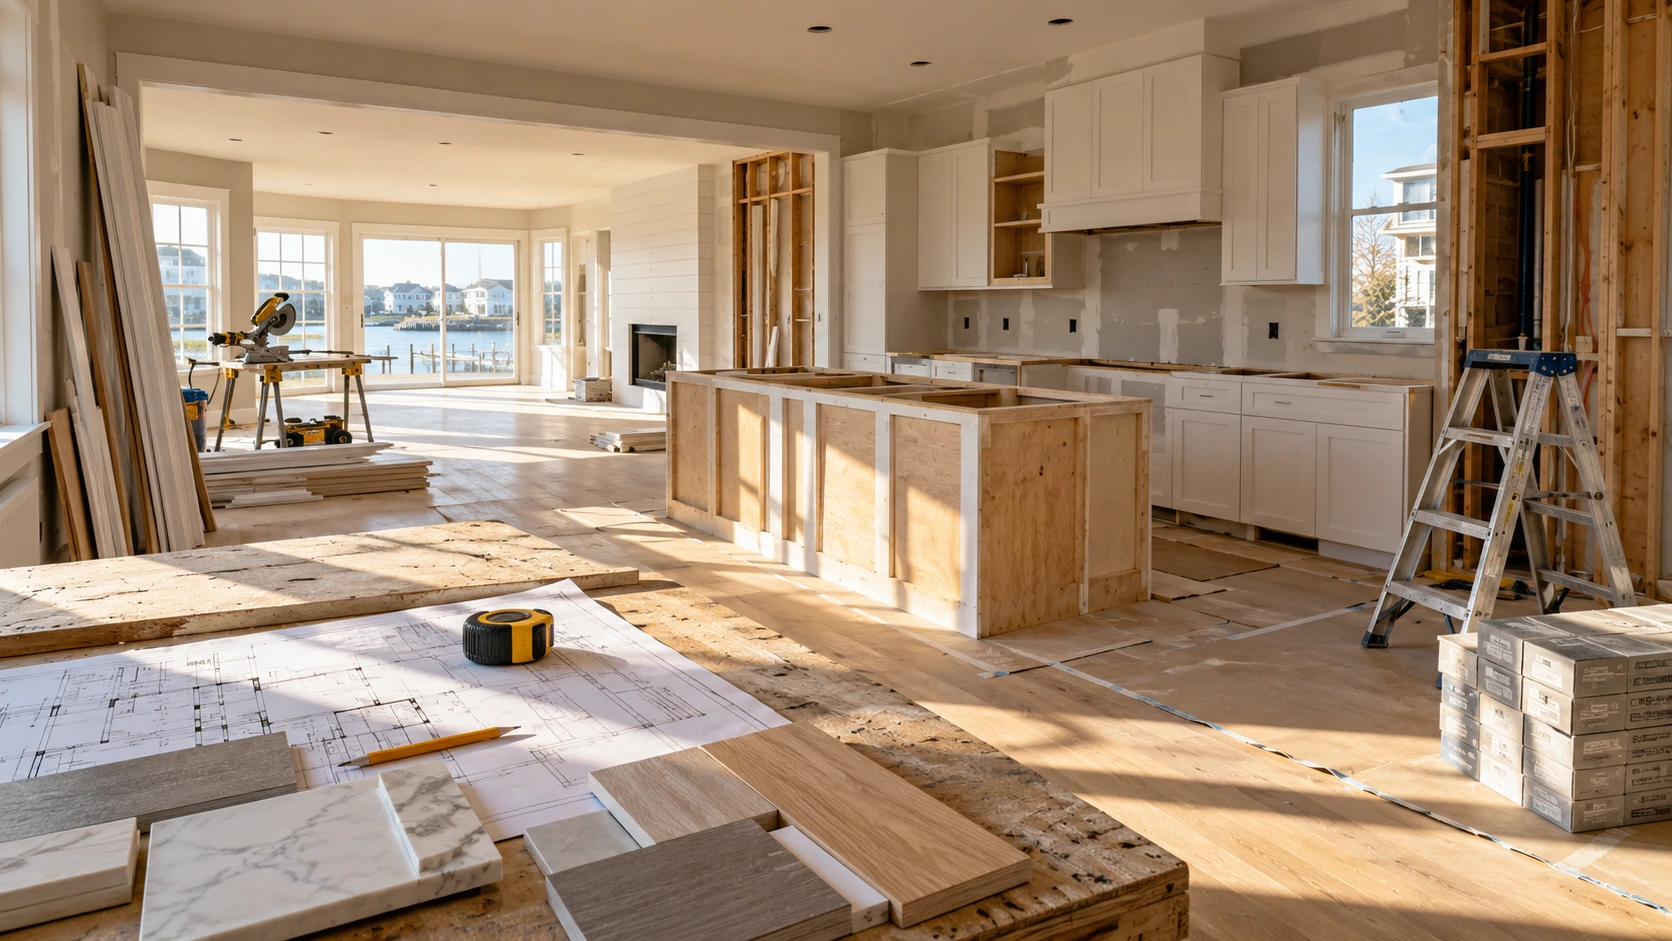
A floor plan can show how proposed changes affect room dimensions, door openings, furniture placement, and movement between spaces.
For projects involving structural modifications, architectural drawings or engineering documentation may be necessary.
Material selection also belongs at this stage. Flooring, cabinetry, countertops, windows, and fixtures should be evaluated for more than appearance.
For example, a large bathroom vanity might provide additional storage but leave insufficient room to open nearby doors comfortably.
Likewise, choosing kitchen appliances after cabinets have been ordered can create expensive fitting problems.
A material specification sheet helps keep product dimensions, finishes, and selected fixtures organized as the design develops.
How to Compare Contractors Without Focusing Only on Price
Two contractors can provide noticeably different estimates for what initially appears to be the same renovation.
One proposal might include demolition, material disposal, and painting. Another may exclude those tasks or use allowances for products that haven’t been selected.
Rather than comparing only the final figures, examine what each contractor actually intends to provide.
Pay attention to these details:
- The specific work included and excluded
- Materials supplied by the contractor or homeowner
- Payment terms and anticipated scheduling
- Responsibility for permits and inspections
- Procedures for handling additional work
Ask about experience with similar projects, check references, and verify applicable credentials and insurance.
A clear contractor proposal makes it easier to understand what you’re purchasing and reduces disagreements over work that wasn’t originally discussed.
Check Building Permits Before Construction Starts
Permit requirements depend on the location and type of renovation.
Under New Jersey’s Uniform Construction Code, certain activities qualify as ordinary maintenance, while other construction work requires permits or inspections. The distinction depends on the specific work being performed.
Replacing decorative finishes is not necessarily treated the same way as altering structural framing or modifying electrical and plumbing systems.
Homeowners in Ventnor City, NJ, can confirm project requirements through the municipal construction office.
For properties within regulated flood hazard areas, certain substantial improvements may involve additional requirements. The property’s designation and proposed construction scope determine which rules apply.
These details should be resolved before regulated work begins, not after demolition.
Why Material Availability Matters to Construction Scheduling
Imagine removing your kitchen cabinets only to learn that their replacements won’t arrive for several weeks.
The contractor may be ready to continue, but the next stage cannot proceed without the materials.
This is why ordering decisions affect the construction schedule just as much as the work itself.
Custom cabinetry, specialty windows, certain flooring products, and selected fixtures may require additional production or delivery time.
Understanding the Order of Construction
Although schedules differ between projects, several activities depend on earlier work being completed.
| Stage | Typical Work |
| Preparation | Protecting occupied spaces and arranging access |
| Demolition | Removing designated fixtures and materials |
| Rough Construction | Framing, plumbing, and electrical modifications |
| Inspections | Required checks before concealed work is covered |
| Interior Finishing | Drywall, flooring, cabinets, and painting |
| Completion | Fixture installation, testing, and final review |
Some activities overlap, while others cannot begin until previous work has passed inspection or reached the required condition.
A realistic schedule accounts for these dependencies instead of treating every task as independent.
Prepare for the Disruption of Remodeling
Living through a renovation can be inconvenient, especially when work affects rooms used every day.
A bathroom remodel may leave the household without its usual shower. Kitchen construction can temporarily interrupt cooking, washing dishes, or access to appliances.
Before work begins, consider which spaces will remain usable and how essential routines will continue.
Furniture and personal belongings may need relocating. Contractors may also establish dust barriers, protective coverings, and separate routes for moving materials.
Household disruption management becomes particularly important when children, pets, or people working from home share the property.
For extensive renovations, temporary alternative accommodations may be more practical than remaining in the construction area.
Handle Construction Changes Before They Create Larger Problems
Not every change during remodeling is caused by hidden damage. Sometimes homeowners reconsider a decision after seeing the space take shape.
A different shower location might seem more convenient, or another cabinet configuration may appear preferable once framing is complete.
The difficulty is that one adjustment can affect work already performed.
Moving a plumbing fixture after supply and drainage lines are installed, for example, could require additional labor and alter the finishing schedule.
A written change order should describe the revised work, financial implications, and scheduling adjustments before proceeding.
Regular conversations with the contractor can also help identify concerns while they are easier to address.
Review the Finished Work Carefully
When the renovation appears complete, it’s worth examining the results before closing out the project.
Open cabinet drawers, check door movement, operate accessible fixtures, and review visible finishes. Look for incomplete trim, damaged surfaces, or items that differ from the agreed specifications.
A final walkthrough provides an opportunity to document outstanding corrections and discuss how they will be resolved.
Required municipal inspections and approvals should be completed according to the project’s permit conditions.
Keep warranties, product information, contractor agreements, and approved changes together. These records may prove useful when maintaining or repairing the renovated spaces.
Frequently Asked Questions
How Long Should Homeowners Spend Planning a Remodel?
The necessary planning period varies with project complexity. Cosmetic updates may involve relatively few decisions, while structural renovations often require design documentation, contractor coordination, permits, and material ordering before construction.
Is It Better to Renovate One Room at a Time?
Completing rooms separately can make it easier to manage household disruption and spread expenses. Combining related projects may improve trade coordination, but it also creates a larger financial and scheduling commitment.
What Usually Causes Home Remodeling Delays?
Material delivery problems, concealed damage, inspection scheduling, and design changes are common causes. Confirming product availability and project requirements early can reduce preventable interruptions.
Can Remodeling Begin Before Every Material Is Selected?
Some work may begin before decorative selections are finalized, but products that influence dimensions, plumbing connections, or installation sequences should be confirmed early. Otherwise, later decisions may require adjustments to completed work.
Conclusion
A home remodeling project becomes easier to manage when the decisions behind it are made with a clear understanding of the work involved. Evaluating existing conditions, choosing practical designs, reviewing contractor proposals, and organizing material purchases all help establish a more reliable construction plan.
Unexpected findings may still arise, particularly in older homes, but clear documentation and communication make those situations easier to address. By understanding how each stage affects the next, homeowners can make thoughtful improvements without losing sight of their budget, daily needs, or the long-term functionality of their home.