Bathroom remodeling can improve comfort, storage, and everyday convenience, but even a well-designed renovation can develop problems when important construction details are overlooked. Poor waterproofing, inadequate ventilation, incorrect fixture placement, and unsuitable materials can affect how the bathroom performs long after installation.
Many bathroom remodeling mistakes begin during planning rather than construction. Homeowners may focus on tile colors and fixtures while overlooking what happens beneath the finished surfaces. Understanding these risks makes it easier to identify potential problems, ask contractors informed questions, and select appropriate construction methods.
For homeowners along the South Jersey Shore, coastal humidity and existing property conditions can introduce additional remodeling considerations. Understanding common bathroom renovation problems, why they occur, and how to prevent them can help homeowners make informed decisions before construction begins.
Overlooking Waterproofing Behind Bathroom Surfaces
Waterproofing is one of the most important parts of bathroom construction, particularly around showers, bathtub surrounds, and other frequently wet surfaces.
Why Tile and Grout Are Not Enough
A common bathroom waterproofing mistake is assuming that ceramic or porcelain tile automatically prevents moisture from reaching the underlying structure.
Although tile provides a durable surface, grout joints and some tile assemblies can allow moisture to pass through. Waterproofing must therefore be addressed within the complete installation system.
Cement backer board provides a suitable substrate for certain tile installations, but it does not automatically create a waterproof barrier.
Problems Caused by Inadequate Waterproofing
Missing or improperly connected waterproofing components may allow moisture to enter wall cavities or flooring assemblies.
Potential consequences include deteriorated materials, damaged framing, and concealed mold growth.
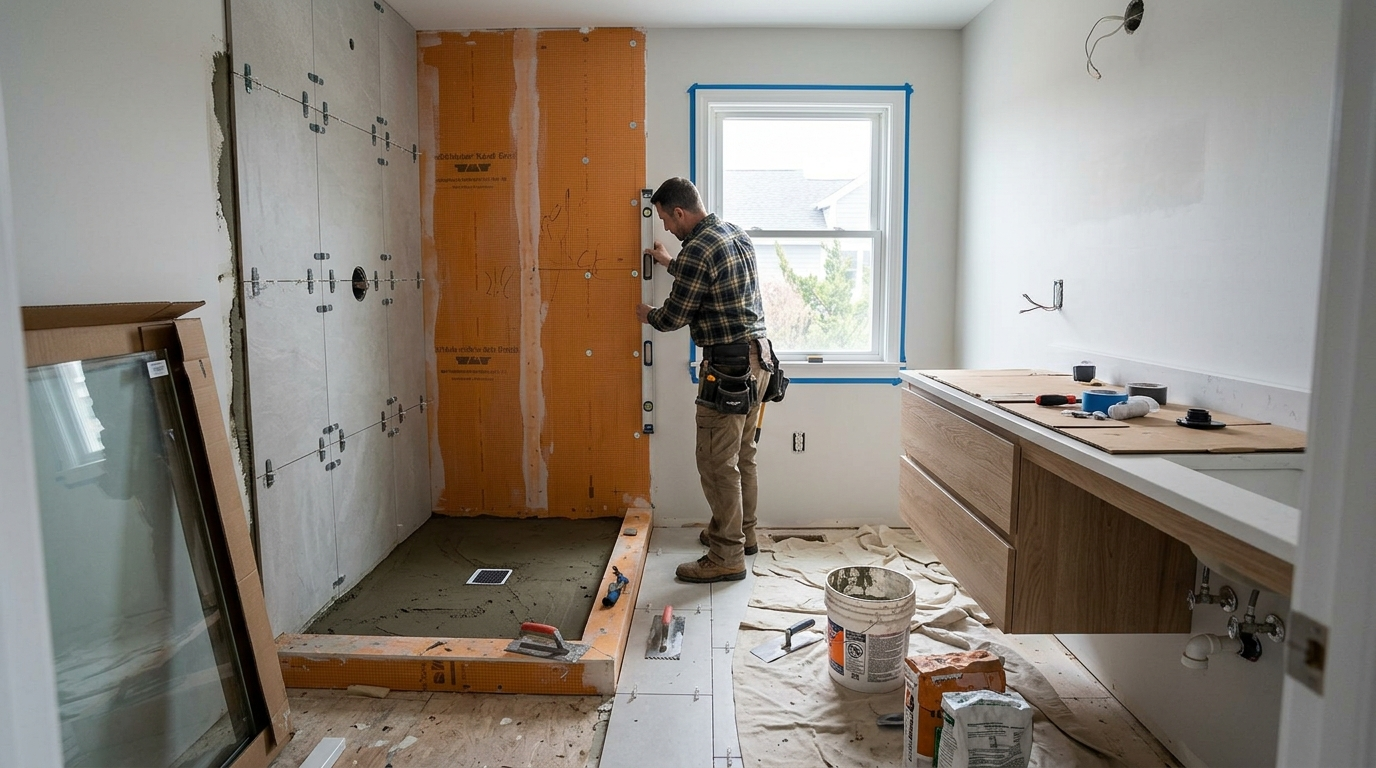
A shower waterproofing system may use a waterproofing membrane, compatible shower pan components, and properly detailed transitions. Requirements depend on the selected system and installation method.
Homeowners should confirm that the contractor follows manufacturer instructions and applicable installation standards before tile installation begins.
Choosing Bathroom Ventilation Based Only on Appearance
Bathrooms produce considerable moisture during showering and bathing. Without sufficient ventilation, humidity can remain inside the room and contribute to condensation.
Signs of Poor Ventilation Performance
An undersized, poorly installed, or malfunctioning exhaust fan may struggle to remove humid air.
Common warning signs include:
- Persistent condensation on mirrors and windows
- Peeling paint near ceilings
- Musty odors after showering
- Recurring mildew on susceptible surfaces
These symptoms can have multiple causes, so ventilation performance should be evaluated rather than assumed.
Improving Bathroom Moisture Management
An appropriate exhaust fan should be selected according to room conditions, equipment specifications, and applicable requirements.
The U.S. Environmental Protection Agency recommends that bathroom exhaust air discharge outdoors rather than into attics or other enclosed spaces.
For coastal homes, managing indoor moisture is particularly relevant because humid outdoor conditions can complicate drying.
Poor Drainage Planning and Plumbing Decisions
Drainage problems can affect shower usability and allow water to accumulate in unwanted locations.
Shower Floors and Drain Positioning
A shower floor needs an appropriate slope toward its drain. The required construction details depend on the shower system and applicable plumbing requirements.
Poor drainage planning can leave standing water, create maintenance difficulties, or interfere with proper shower operation.
A floor drain or shower pan must also be compatible with the selected waterproofing assembly.
Relocating Plumbing Without Evaluating Existing Conditions
Moving a toilet, shower, or vanity may require changes to supply pipes, drainage connections, and venting arrangements.
For example, relocating a shower across the bathroom may involve more work than replacing the fixture in its existing position.
Qualified plumbing professionals should inspect existing connections and determine whether the proposed arrangement is practical before construction proceeds.
Bathroom Layout Mistakes That Reduce Usable Space
A bathroom can look spacious in a design drawing but feel crowded after fixtures are installed.
Incorrect Fixture Placement
Toilets, vanities, showers, and doors require enough clearance for comfortable operation and access.
An oversized vanity cabinet may obstruct the bathroom entrance, while an outward-opening shower door could interfere with nearby fixtures.
Fixture clearances should be calculated using actual product dimensions and applicable building requirements rather than visual estimates.
Ignoring Storage and Daily Activities
Insufficient storage space can also reduce bathroom functionality.
Recessed medicine cabinets, vanity drawers, and wall-mounted storage may provide practical solutions without requiring additional floor space.
The most useful configuration depends on bathroom dimensions, household needs, and available wall construction.
Selecting Flooring and Finishes That Do Not Suit Wet Conditions
Bathroom materials experience frequent exposure to water, humidity, cleaning products, and temperature changes.
Choosing finishes based exclusively on appearance can create maintenance and durability problems.
Flooring Safety and Material Performance
Porcelain tile is commonly used in bathrooms because of its low water absorption and available surface finishes. However, not every porcelain tile provides suitable slip resistance for every application.
Slip-resistant flooring selection should consider expected moisture exposure, manufacturer guidance, and the intended installation location.
Highly polished surfaces may be less practical in frequently wet areas.
Moisture-Resistant Materials and Installation
Bathroom flooring also depends on appropriate substrates, adhesives, waterproofing where required, and correctly detailed transitions.
Grout and sealant require suitable installation and ongoing maintenance, but they should not be treated as substitutes for a waterproofing system.
Matching materials to the installation conditions can reduce premature deterioration.
Underestimating Bathroom Renovation Costs
Bathroom renovation budgeting mistakes often occur when estimates focus on visible materials while overlooking installation requirements.
Hidden Conditions That Affect Expenses
Older bathrooms may contain deteriorated subflooring, damaged framing, or outdated plumbing concealed behind walls.
These issues are not always visible until demolition begins.
Renovation expenses may also increase when homeowners change fixture selections or request layout modifications during construction.
Budgeting for Unexpected Work
A renovation contingency budget provides flexibility for conditions that cannot be confirmed beforehand.
Cost estimates should clearly identify labor, materials, demolition, disposal, fixtures, and any anticipated plumbing or electrical modifications.
Comparing detailed proposals can help homeowners understand why similar-looking bathroom designs may involve different construction expenses.
Inadequate Bathroom Lighting and Electrical Planning
Bathroom lighting should support grooming, cleaning, and safe movement without creating uncomfortable glare.
Poor Lighting Placement
A single ceiling fixture may leave shadows around the vanity mirror.
Combining general illumination with appropriately positioned mirror lighting often improves visibility for everyday activities.
Lighting fixtures should also be suitable for their intended locations, particularly where moisture exposure is expected.
Electrical Safety Around Water
Bathroom electrical planning may involve GFCI-protected electrical outlets, lighting circuits, and properly rated fixtures.
GFCI protection is designed to reduce the risk of electric shock under certain fault conditions.
Electrical requirements depend on the installation and applicable codes. A qualified electrician should evaluate proposed changes rather than relying on existing outlet positions.
Ignoring Construction Requirements and Contractor Coordination
Some renovation mistakes happen because homeowners begin construction without understanding the work involved.
Bathroom Remodeling Permits in New Jersey
New Jersey distinguishes ordinary maintenance from renovations and alterations under its construction regulations.
Certain cosmetic improvements may not require permits, while structural modifications, plumbing relocation, and electrical work may require approvals or inspections.
Homeowners in Ventnor City, NJ, should confirm project-specific requirements with the local construction office before beginning renovation work.
Depending on the property’s location and the scope of construction, floodplain regulations may also require additional consideration.
Poor Coordination Between Trades
Bathroom projects frequently require plumbers, electricians, waterproofing installers, and tile professionals to coordinate their work.
Installing finishes before necessary plumbing inspections or waterproofing checks can create avoidable problems.
Clear project specifications and appropriate inspection procedures help ensure that concealed installation details receive attention before they become inaccessible.
Failing to Inspect Work Before the Bathroom Is Finished
Before final finishes conceal underlying components, appropriate inspections should confirm that plumbing connections, waterproofing, and other regulated work meet applicable requirements.
Some shower waterproofing systems also require testing according to manufacturer instructions or local inspection procedures.
After installation, homeowners should check fixture operation, drainage performance, visible sealant joints, and exhaust fan operation.
Surface defects may be relatively straightforward to correct. Suspected leaks, electrical faults, or concealed waterproofing failures require qualified professional evaluation.
Frequently Asked Questions
What Is the Biggest Mistake in Bathroom Remodeling?
Overlooking waterproofing is among the most consequential mistakes because moisture can damage concealed construction materials. Proper system selection and installation are essential around showers and other wet locations.
Can a Bathroom Be Remodeled Without Moving Plumbing?
Yes. Keeping toilets, sinks, and showers in their existing locations can simplify construction and reduce the need for extensive drainage or supply pipe modifications.
What Causes Mold Problems After Bathroom Renovations?
Recurring moisture, inadequate ventilation, plumbing leaks, and improper waterproofing can contribute to mold growth. Identifying and correcting the moisture source is essential.
Should Bathroom Remodeling Include Electrical Upgrades?
Not every renovation requires electrical upgrades. However, existing wiring, outlet protection, lighting arrangements, and new equipment requirements should be reviewed when the project involves electrical changes.
Conclusion
Avoiding bathroom remodeling mistakes requires attention to both visible design choices and the construction details hidden beneath finished surfaces. Waterproofing, drainage, ventilation, fixture placement, and material compatibility influence how reliably the bathroom performs over time.
Understanding these considerations helps homeowners identify potential concerns before construction, establish realistic budgets, and evaluate installation quality. In coastal communities, existing property conditions and moisture management deserve additional attention.
A carefully considered bathroom renovation can provide lasting functionality, easier maintenance, and a more comfortable space for everyday use.